

|
Bed
6 |
Bath
5 |
Story
2 |
Gar
3 |
Width
67 |
Depth
64 |

|
Bed
4 |
Bath
3-1/2 |
Story
2 |
Gar
3 |
Width
69 |
Depth
73 |

|
Bed
4 |
Bath
3-1/2 |
Story
1 |
Gar
4 |
Width
106 |
Depth
91 |

|
Bed
3 |
Bath
2 |
Story
2 |
Gar
4 |
Width
151 |
Depth
81 |

|
Bed
4 |
Bath
4 |
Story
1 |
Gar
3 |
Width
99 |
Depth
80 |

|
Bed
4 |
Bath
2 |
Story
1 |
Gar
3 |
Width
103 |
Depth
80 |

|
Bed
4 |
Bath
4 |
Story
1 |
Gar
3 |
Width
106 |
Depth
80 |

|
Bed
5 |
Bath
4-1/2 |
Story
2 |
Gar
3 |
Width
75 |
Depth
82 |

|
Bed
4 |
Bath
4 |
Story
1 |
Gar
3 |
Width
141 |
Depth
104 |
|
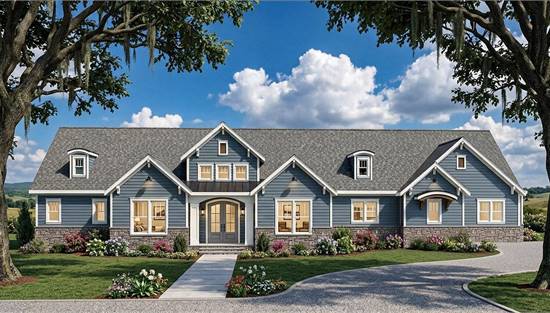
Bed
5 |
Bath
6 |
Story
1.5 |
Gar
3 |
Width
102 |
Depth
76 |

|
Bed
5 |
Bath
4-1/2 |
Story
2 |
Gar
4 |
Width
106 |
Depth
91 |

|
Bed
4 |
Bath
4-1/2 |
Story
1 |
Gar
3 |
Width
79 |
Depth
76 |

