Cart
Quick Contact:
830-730-0246
Belk Design and Marketing LLC
Advanced Search
Browse Collections
Services
Texas Collection
About Us
Contact Us
Plan Details
|
Print Plan
|
Modify Plan
|
Reverse Plan
|
Return to Your Search
Details
|
See Reverse
|
3D
|
Modify
|
Back to Search
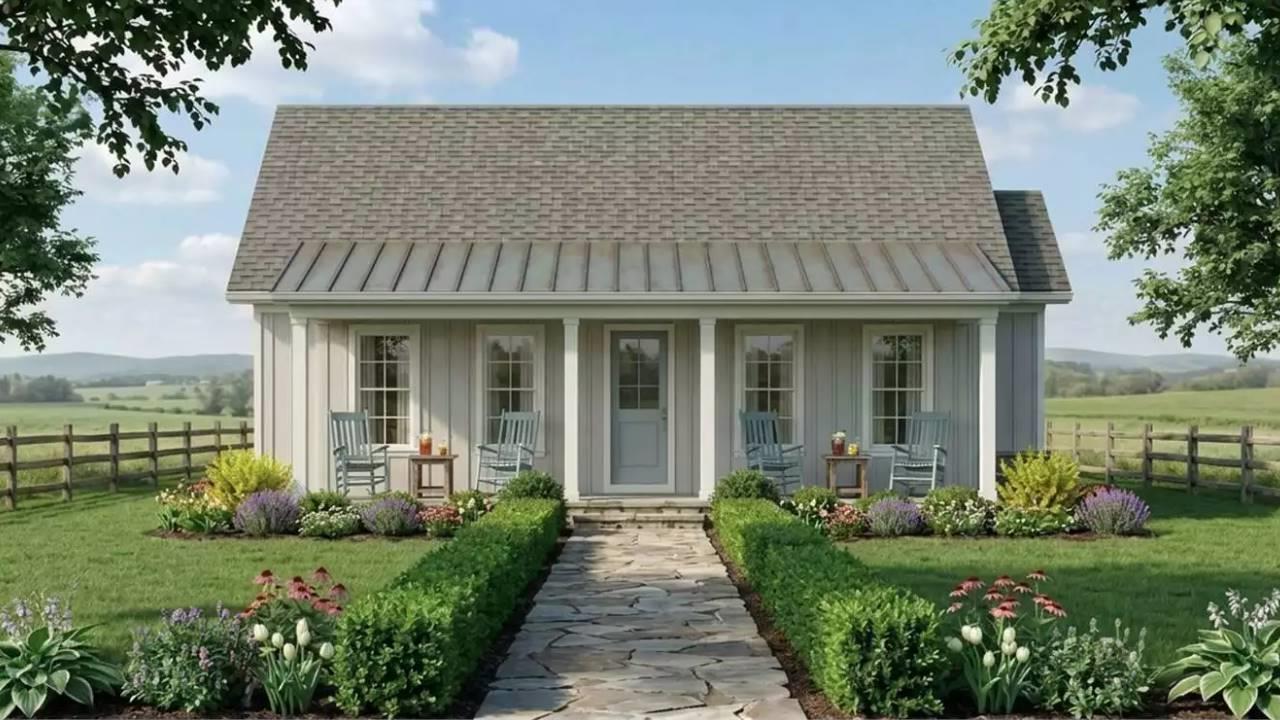
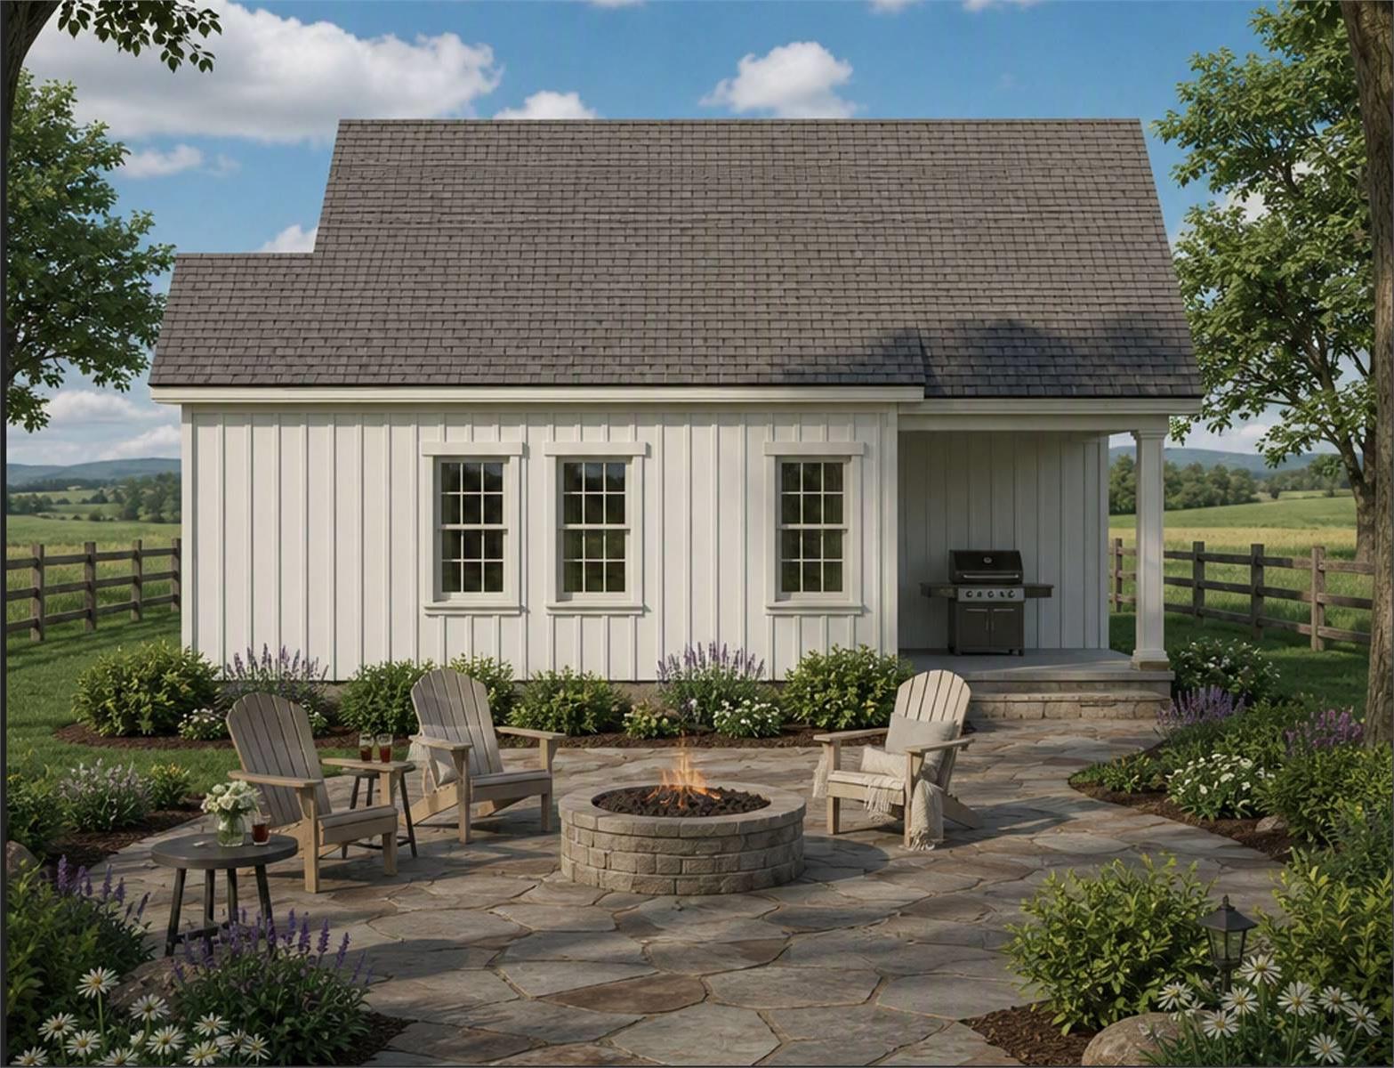
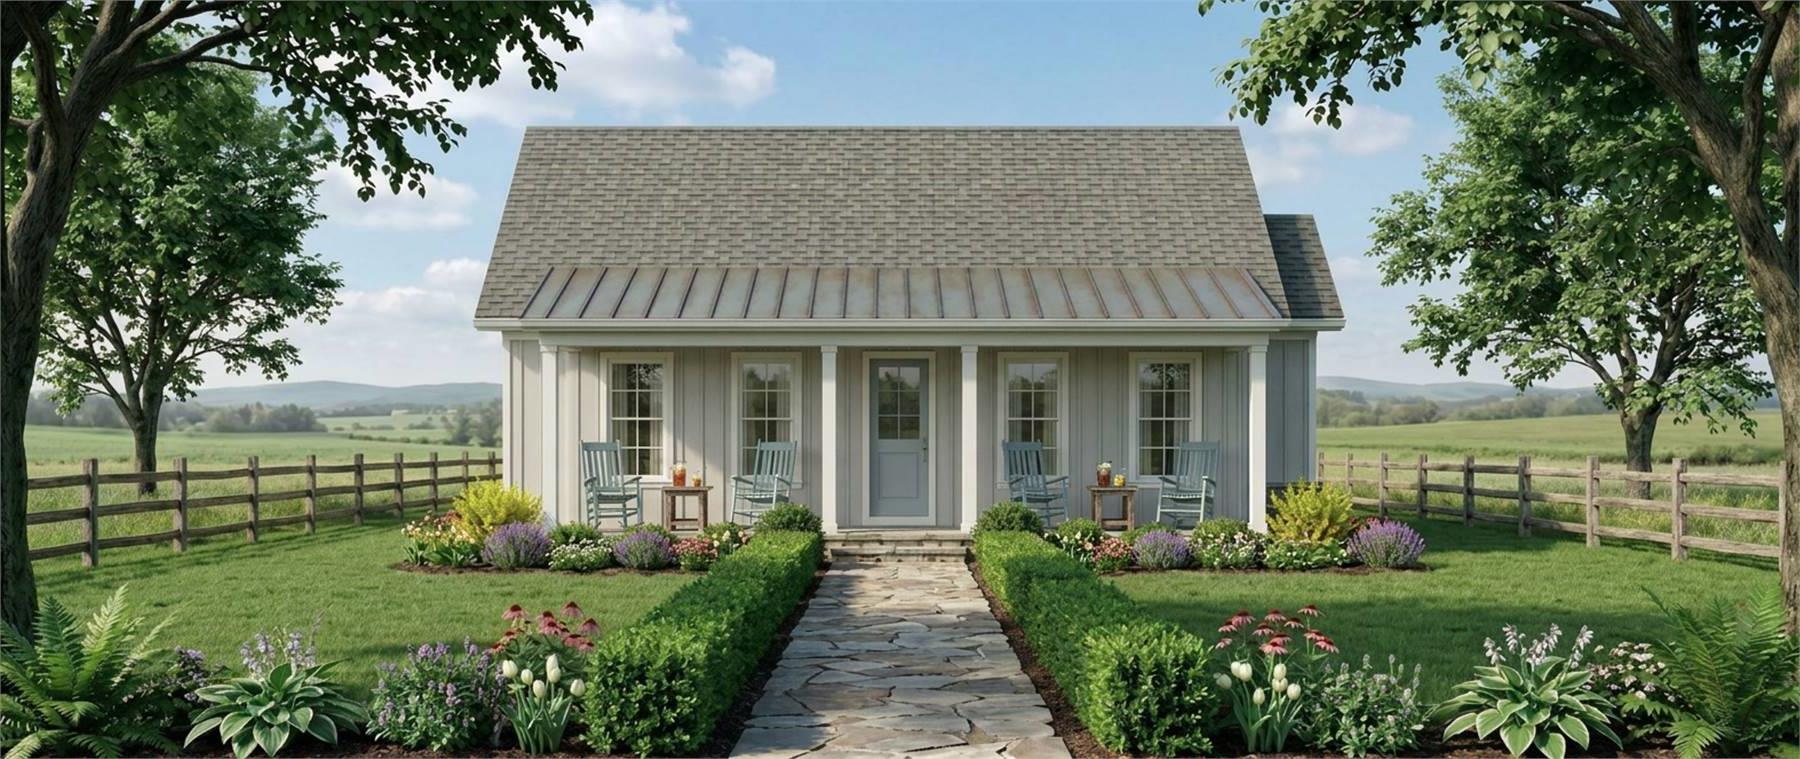
See all 4 photos and rear view
© copyright by designer
Plan: 10-04 Bottlebrush Cottage
Plan Specification
Total Square Footage:
1,004
Main Level:
1,004
Bedrooms:
2
Baths:
1 Half: 1
Garages:
0
Width/Depth:
36 ft / 42 ft
Foundation:
Slab
View typical construction drawing >
© copyright by designer
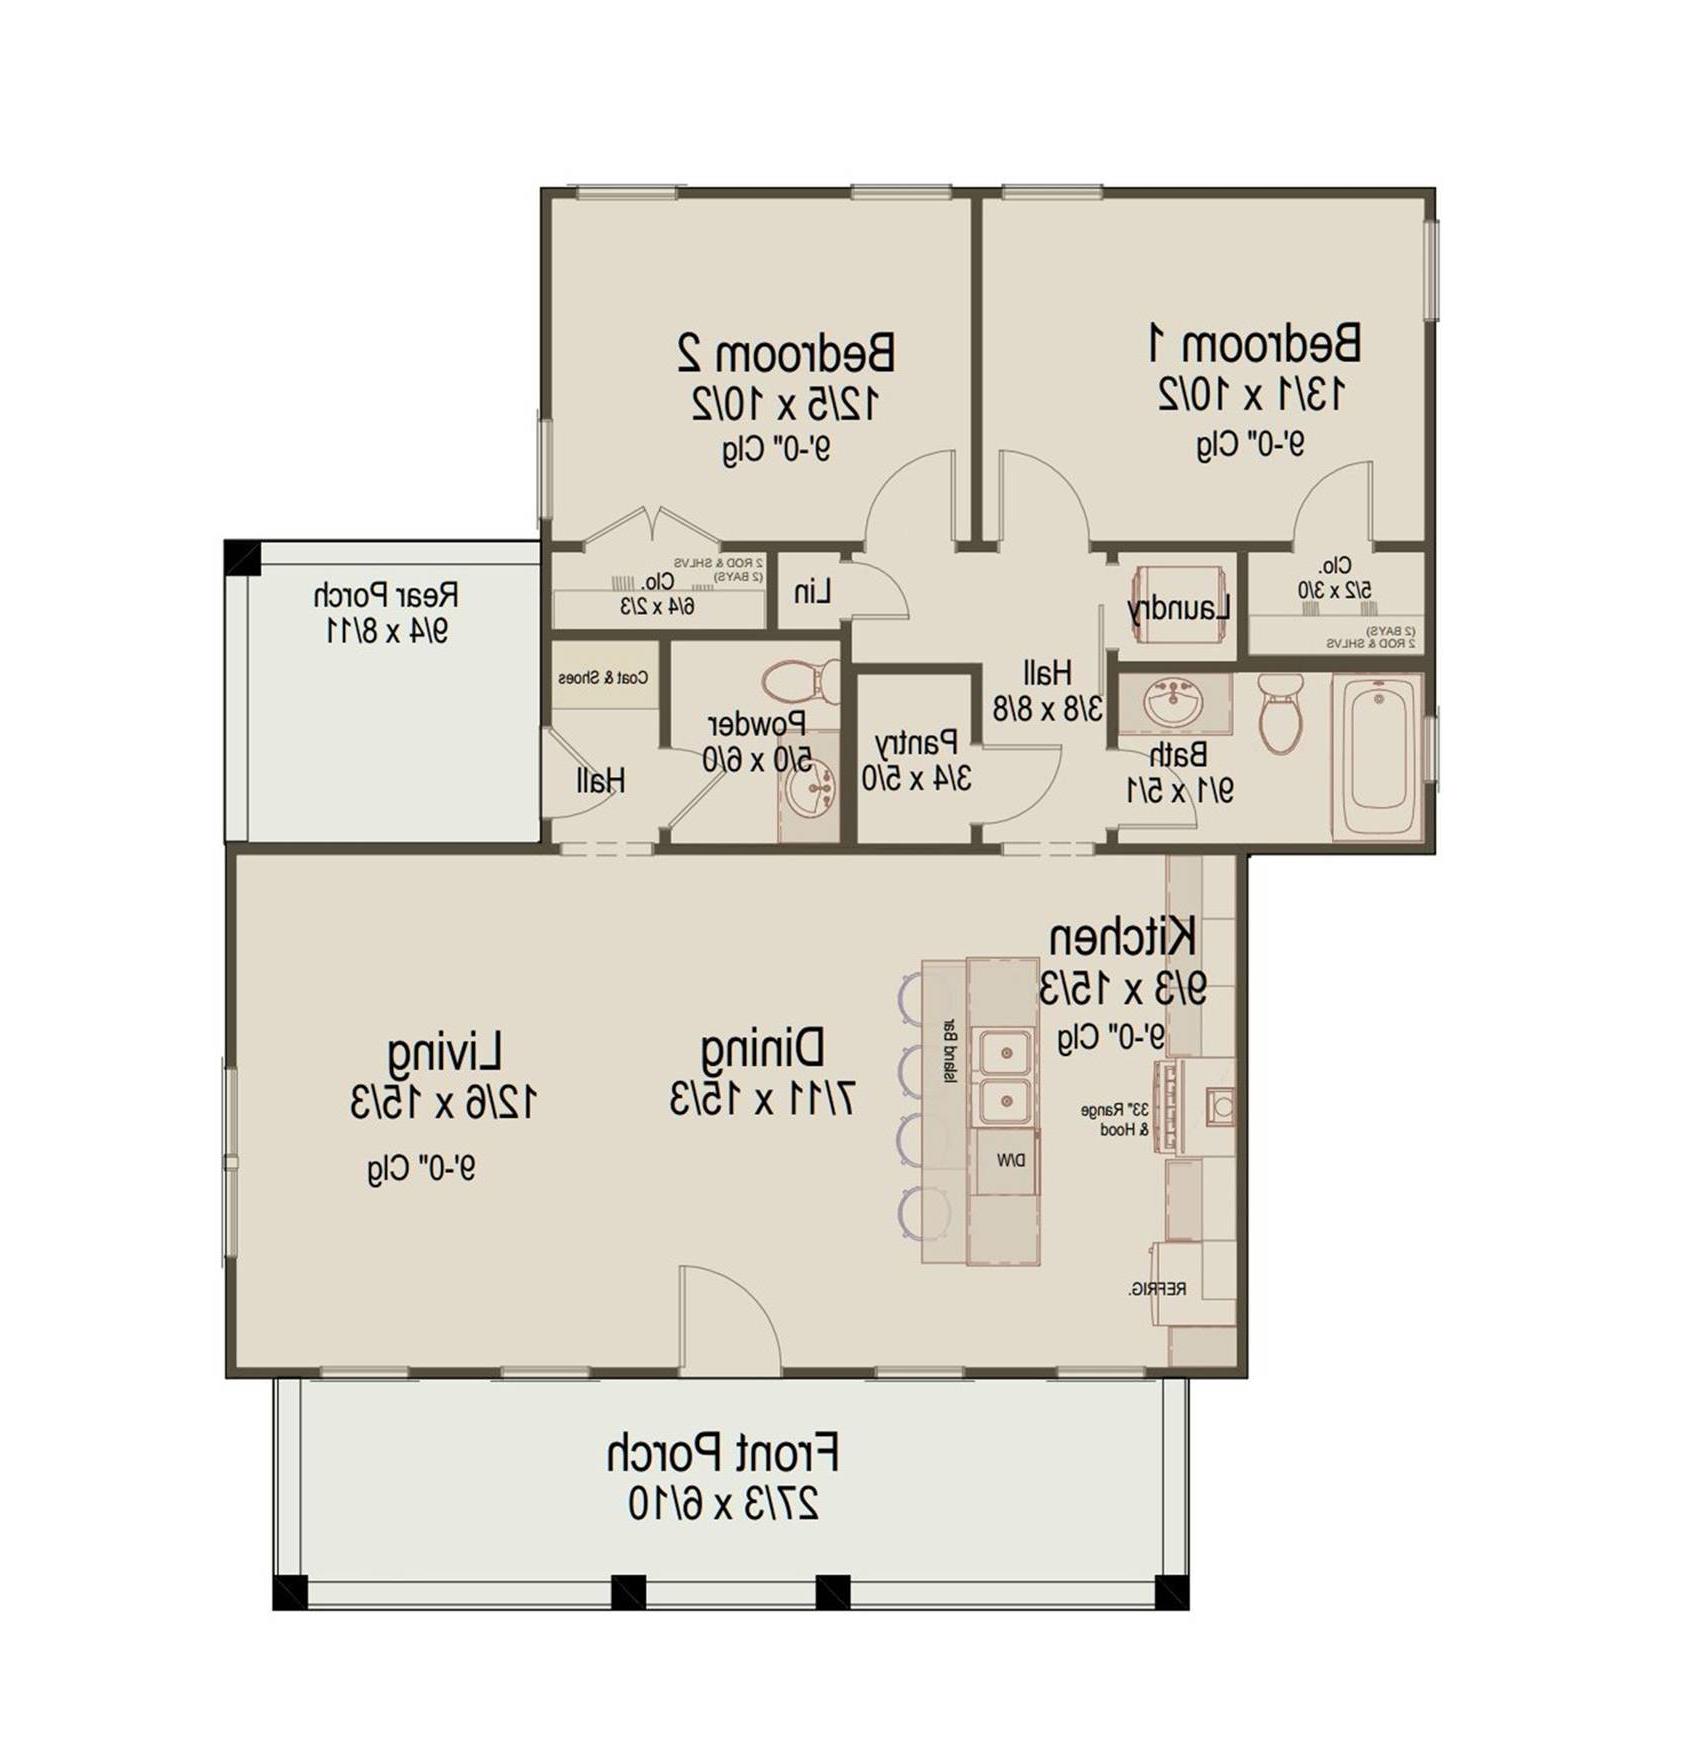
1st Floor:
Similar plans:
10-02
,
07-016
Purchase Plans
House Plan Pricing
PDF Bid Set
$900.00
PDF Single Build
$1,495.00
PDF + MOD License Single Build
$2,300.00
CAD FILE Plus PDF
$2,795.00
More details about our plan packages
Foundation Options
Slab
$0.00
Additional Plan Options
2x6 Exterior Walls
$225.00
Add 1 Garage Bay
$250.00
Full Reverse
$300.00
Plan Details
General House Information
1
Number of Stories:
36'
Width:
42'
Depth:
Single
Dwelling Number:
None
Bonus Access:
Exterior Style
Budget
Cabin
Vacation
Beach
Coastal
Cottage
Country
Lake
Ranch
Southern
Number of Rooms
2
Bedrooms:
1
Full Baths:
1
Half Baths:
Finished Square Footage
1,004 Sq. Ft.
Main Level:
1,004 Sq. Ft.
Total:
Foundation
Slab
House And Ceiling Heights
9
First Floor Ceiling:
Framing Information
Stick
Roof Framing:
2x4
Exterior Wall Framing:
Roof Pitch
8/12
Primary:
4/12
Secondary:
Insulation (R)
GARAGE
0
Garage Size:
None
Feature:
Key Features
• Family Style
• Covered Front Porch
• Covered Rear Porch
• Great Room
• Laundry 1st Fl
• Mud Room
• Open Floor Plan
• Kitchen Island
• Walk-in Pantry
• Suited for narrow lot
Plan: 10-04, 1 story, 1,004 total square footage
Close
It looks like you don't have a Flash player installed.
Click here
to go to Adobe download page.